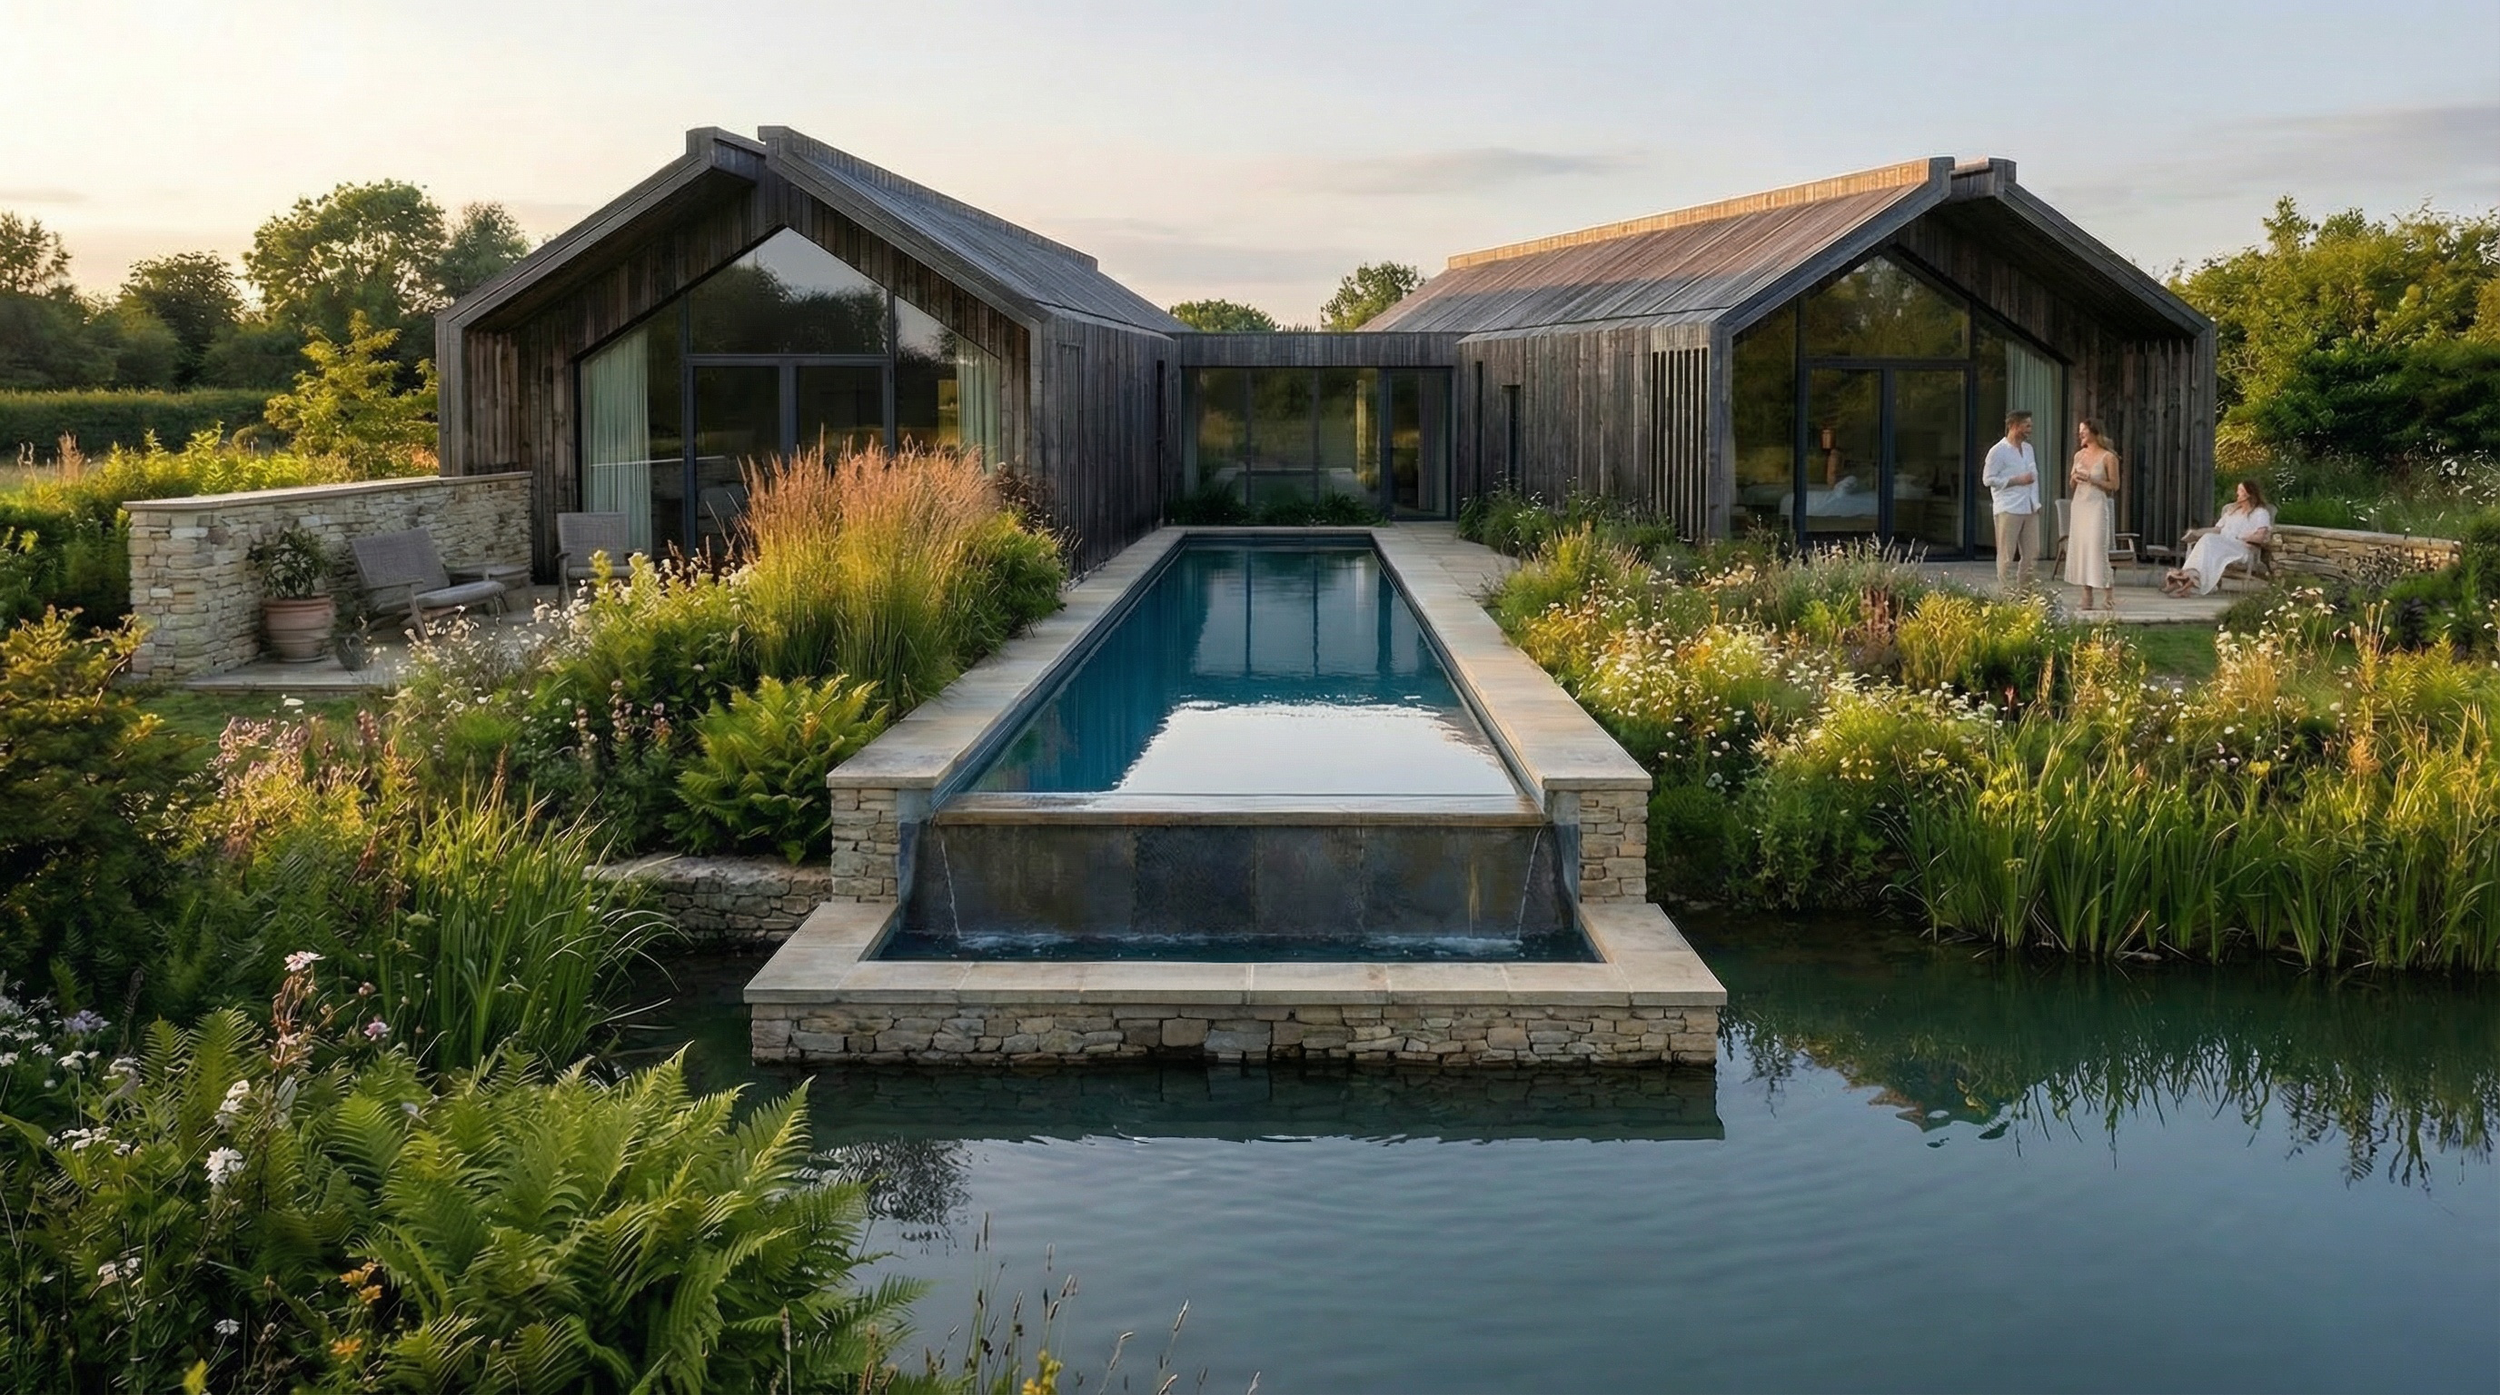
BESPOKE ARCHITECTURAL DESIGN FOR UNIQUE PROJECTS.
DC__BESPOKE__PACK
No two projects are the same. Our bespoke architectural service is shaped around the individual character of your property, your ambitions and the opportunities presented by the site.
From extensions and whole house transformations to new build homes and more complex developments, we develop a tailored architectural response rather than applying a predetermined solution.
Our involvement can extend from initial feasibility and concept design through planning, technical design, interiors, procurement and construction providing a joined-up approach from the first idea through to completion.
Considered architecture. Individually designed.
The DC Bespoke Pack is suited to larger, more complex or sensitive projects where a tailored architectural service is required beyond the defined scope of our DC Design Pack
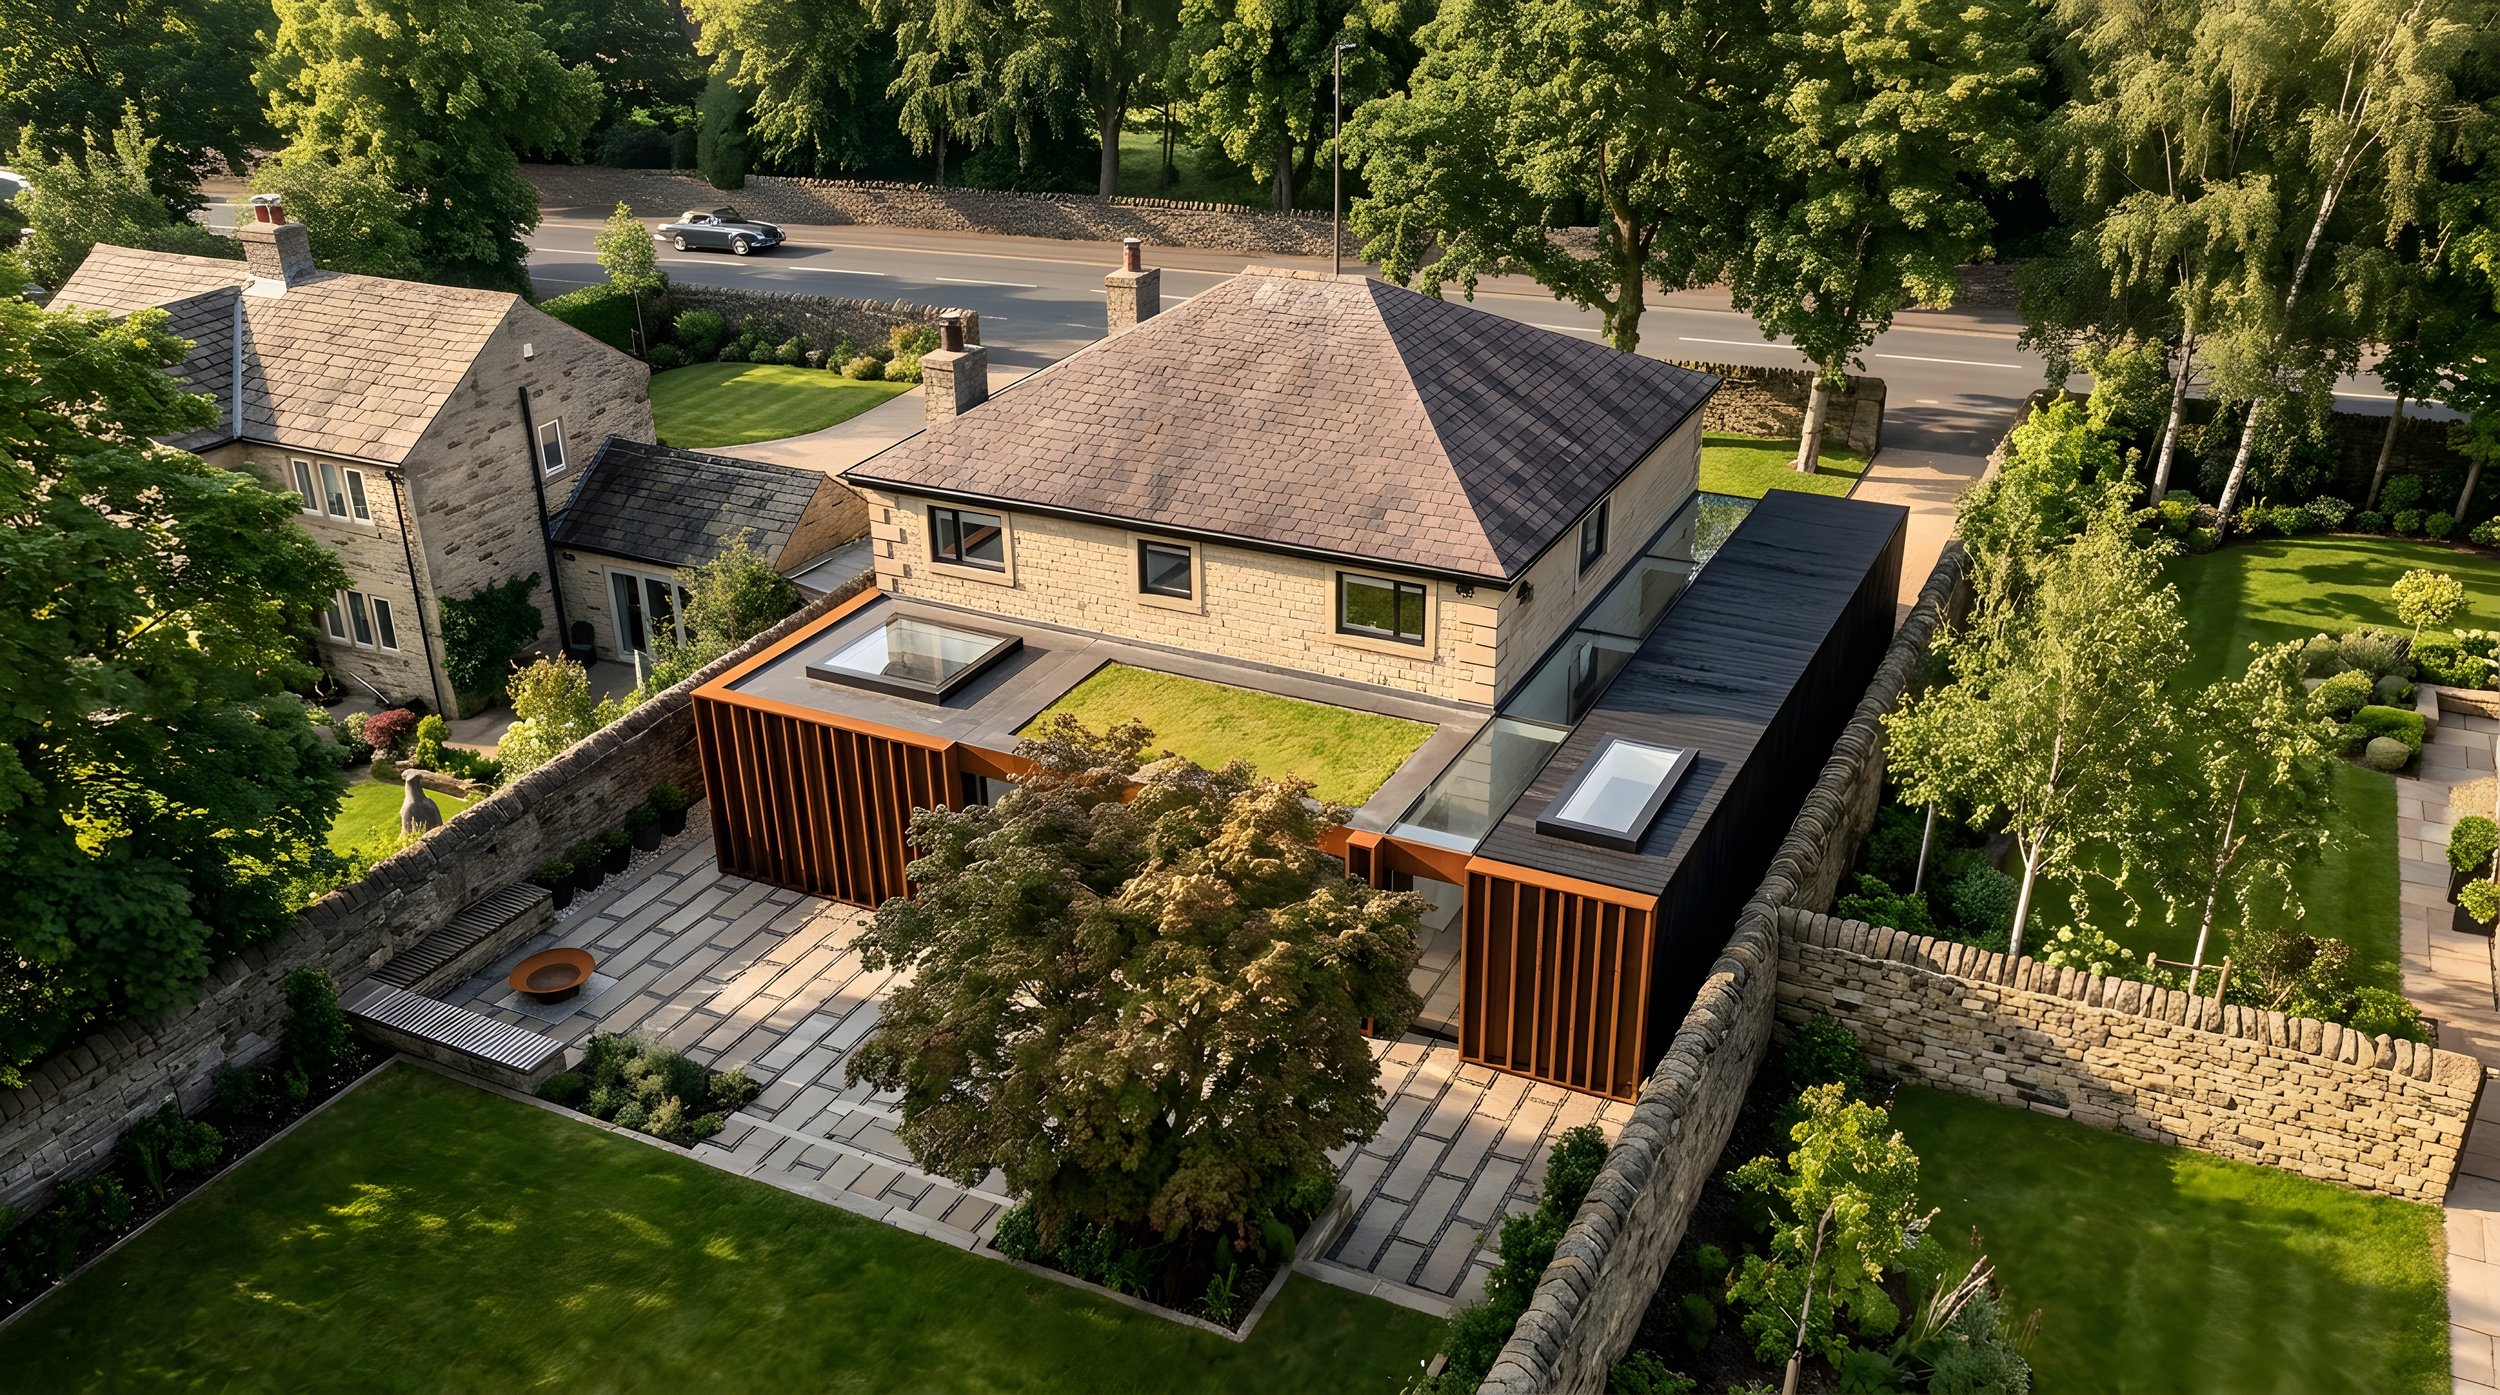
A SERVICE TAILORED TO YOUR PROJECT
Every project requires a different level of architectural support. Following our initial consultation, we'll recommend the appropriate scope of services for your project and provide a clear Fee Proposal setting out the scope, deliverables, programme and associated professional fees.
-
Every project begins with a conversation.
We'll discuss your property, aspirations, anticipated budget and programme, while considering the key opportunities and constraints that may influence the project.
From this, we'll establish an appropriate architectural, planning and project strategy and explain the recommended route forward.
-
A successful project starts with a clear brief. We'll work with you to translate your requirements, priorities and aspirations into a defined architectural brief against which the developing design can be tested.
This may consider accommodation requirements, spatial relationships, lifestyle priorities, architectural character, budget and programme.
The agreed brief forms the foundation of the design process and helps establish the appropriate scope of architectural services for your project.
-
For projects where the potential of the property or appropriate planning strategy isn't immediately clear, we can undertake an initial feasibility and project appraisal.
This may consider site context, planning history, scale, massing, architectural character, materiality, local precedent and other project-specific constraints.
The purpose is simple: to establish a well-informed direction before committing to detailed design.
Where appropriate, this work can also inform a subsequent Pre-Application submission to the Local Planning Authority.
-
A detailed understanding of the existing property provides the foundation for the design.
Depending on the scale and complexity of the project, DC Collective can undertake the measured survey directly or coordinate an appropriate specialist surveyor.
The survey information is then used to prepare an accurate digital record of the existing building and site from which the proposed design can be developed.
-
This is where ideas begin to take shape. We'll explore the opportunities presented by the brief, property and site to develop a considered architectural response.
Rather than simply adding space, we look at the project as a whole — considering proportion, circulation, natural light, views, materiality, landscape and the relationship between existing and proposed architecture.
The developing design is communicated through a combination of drawings, three-dimensional modelling and visual material, allowing you to understand and contribute to the proposal as it evolves.
-
For projects involving more complex or potentially sensitive planning considerations, we may recommend seeking Pre-Application advice from the Local Planning Authority before progressing to a formal application.
We'll prepare an appropriate level of design information, coordinate the submission and review the Local Authority's response.
This can help identify planning concerns at an early stage and inform the development of the proposal before further investment is made in the design.
-
DC Collective will act as your Planning Agent, preparing and coordinating the architectural submission, submitting the application on your behalf and liaising with the Local Planning Authority throughout the determination period.
-
Planning establishes what can be built. Technical design establishes how it will be built.
Following the planning stage, DC Collective will develop the architectural design to a greater level of technical resolution, developing and coordinating the architectural information required to support Building Regulations compliance alongside the input of other appointed consultants.
-
Alongside our architectural role, DC Collective can be appointed to undertake the Principal Designer role during the design phase of the project.
Where applicable, this can include the Principal Designer role under the Construction (Design and Management) Regulations 2015 (CDM) and the Building Regulations, coordinating the relevant design-stage duties and helping ensure health, safety and regulatory considerations are appropriately addressed as the design develops.
The extent of the Principal Designer appointment will be clearly defined within our Fee Proposal and tailored to the requirements of the project.
-
When the design is sufficiently developed, we can assist in establishing an appropriate procurement strategy and obtaining competitive contractor pricing.
Depending on the project, this may include preparation of tender information, inviting selected contractors to price the works, responding to tender queries and reviewing returned submissions on a like-for-like basis.
We can then assist with contractor selection and the appropriate building contract prior to construction commencing.
-
Our involvement doesn't have to end when construction begins.
Where appointed, DC Collective can remain involved throughout the construction stage, helping protect the integrity of the design while providing an important professional link between client, contractor and consultant team.
Depending on the agreed scope of appointment, our services can include periodic site reviews, responding to technical queries, reviewing progress and administering the agreed building contract through construction, completion and the defects period.
-
Understanding a design shouldn't require you to read architectural drawings.
Three-dimensional modelling and visualisation form an integral part of our design process, helping you understand space, scale, materials and atmosphere before anything is built.
Depending on the project, this can range from conceptual three-dimensional studies through to detailed photorealistic exterior and interior CGI imagery.
-
More complex projects require input from a wider professional team.
Where required, we can advise on the selection and appointment of appropriate specialist consultants and coordinate their input with the developing architectural design.
This helps ensure the different elements of the project are considered as part of one coordinated design process.
-
Architecture and interiors should be considered as one.
Our interior design service allows the architectural concept to continue through into the spaces, materials and details that shape how the finished home feels.
Depending on your requirements, this can include spatial planning, kitchens, bathrooms, bespoke joinery, lighting, finishes, furniture and material selection.
By developing architecture and interiors together, we can create a more coherent and considered result from the outside in.
A SERVICE BUILT AROUND YOUR PROJECT
Whether you require support through the early design and planning stages or a complete architectural service through technical design, tender and construction, we'll tailor our involvement around your project, priorities and preferred level of support.
Start with a conversation. We'll help establish the right route forward.